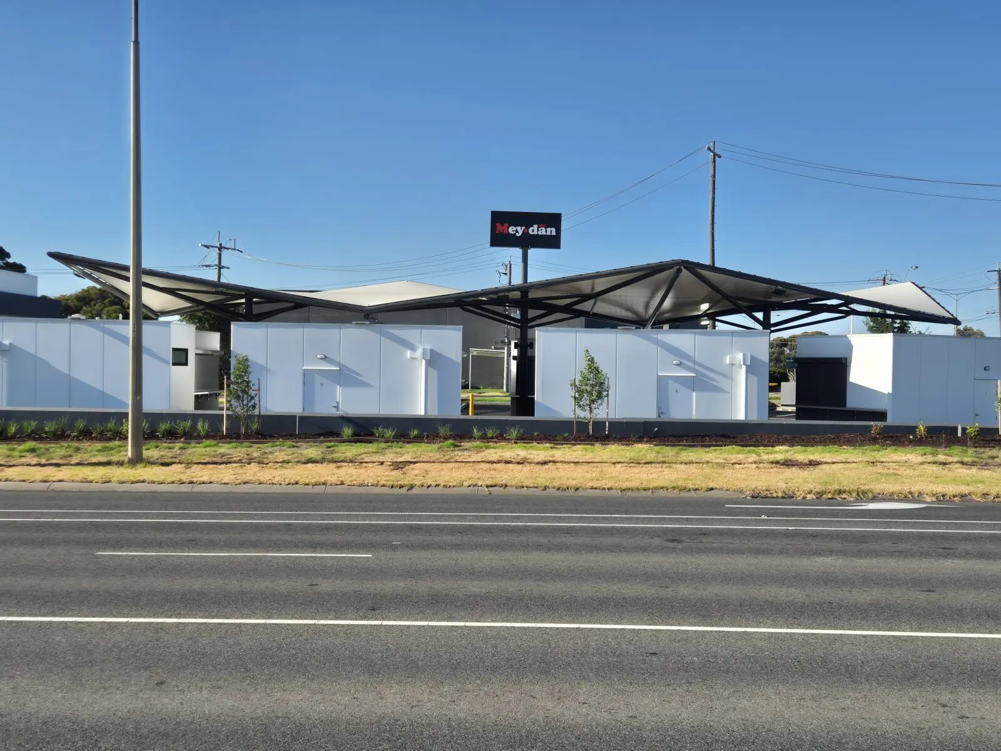
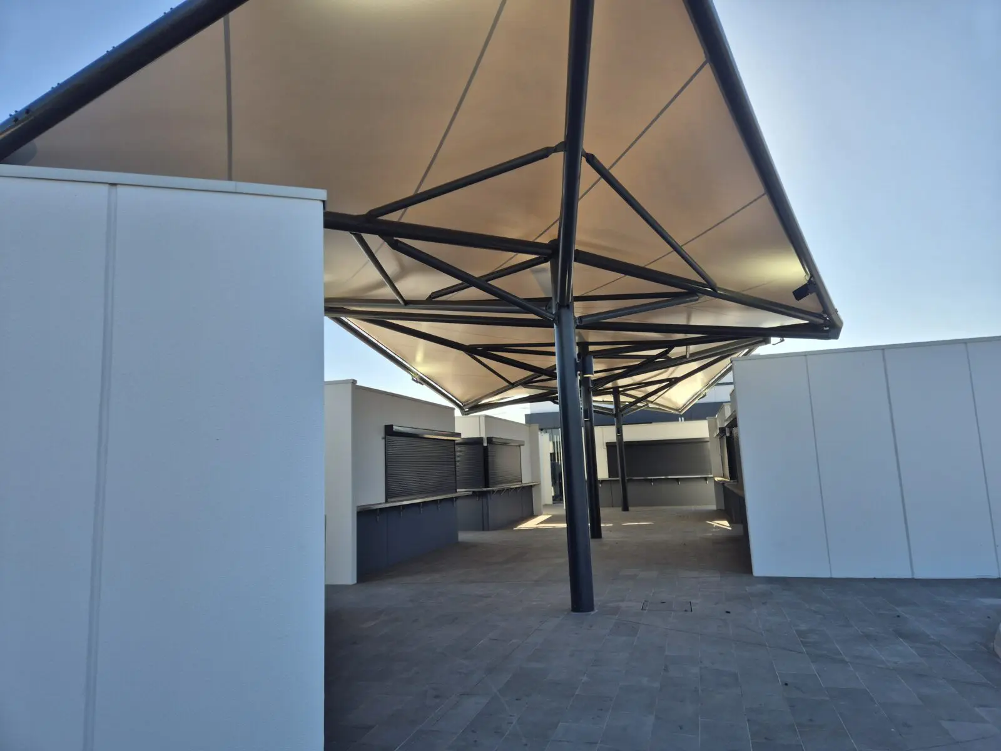
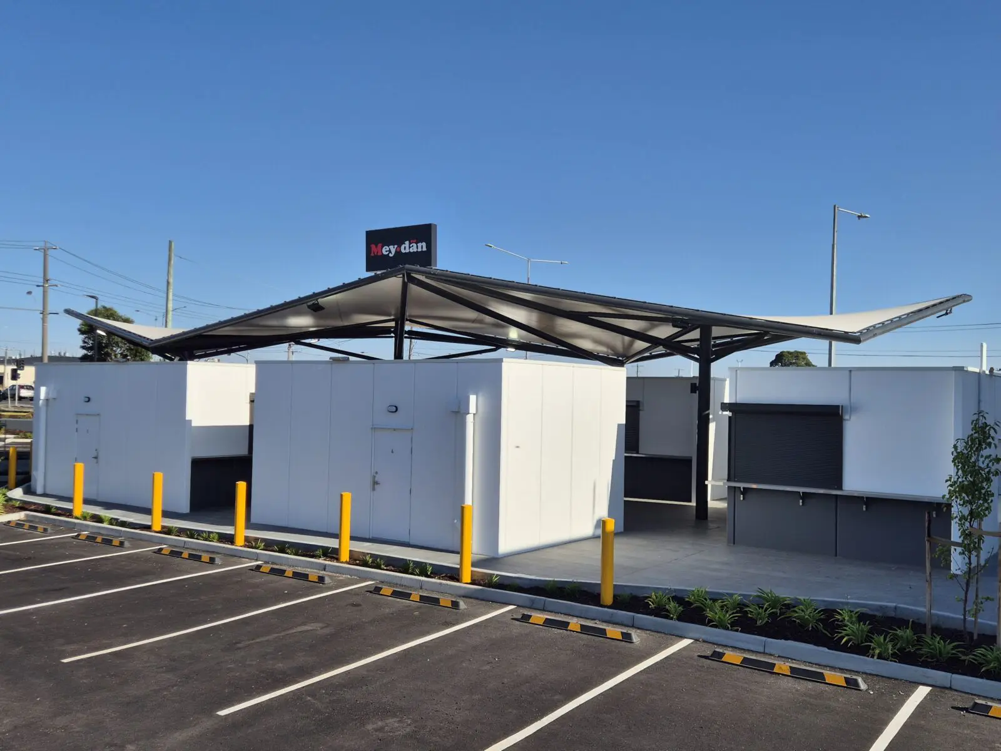
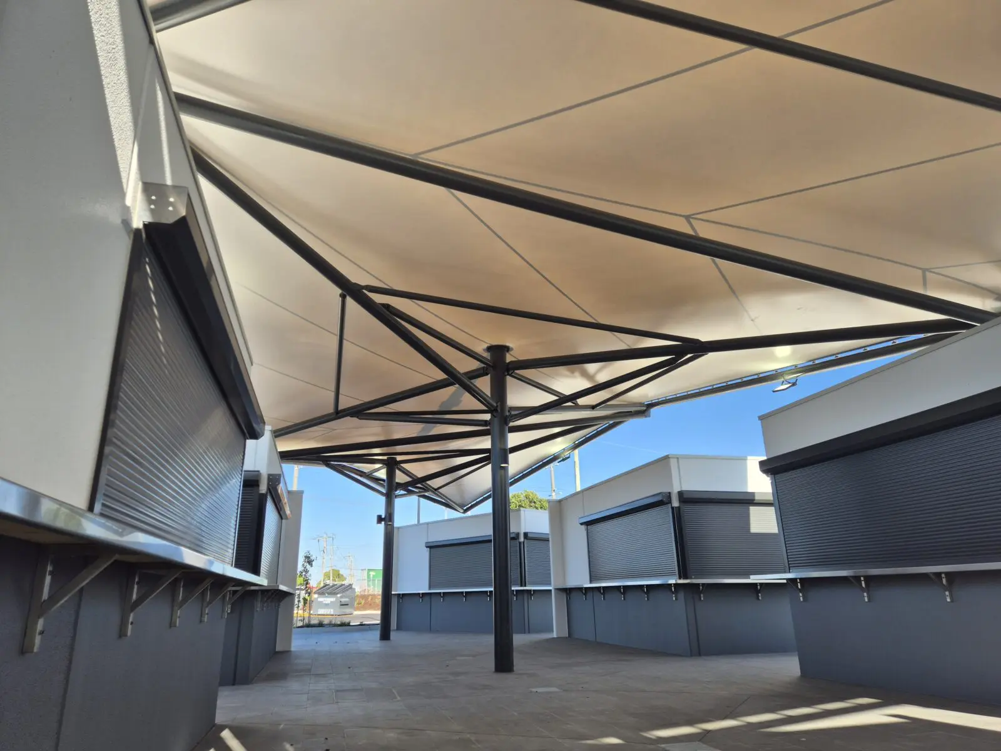
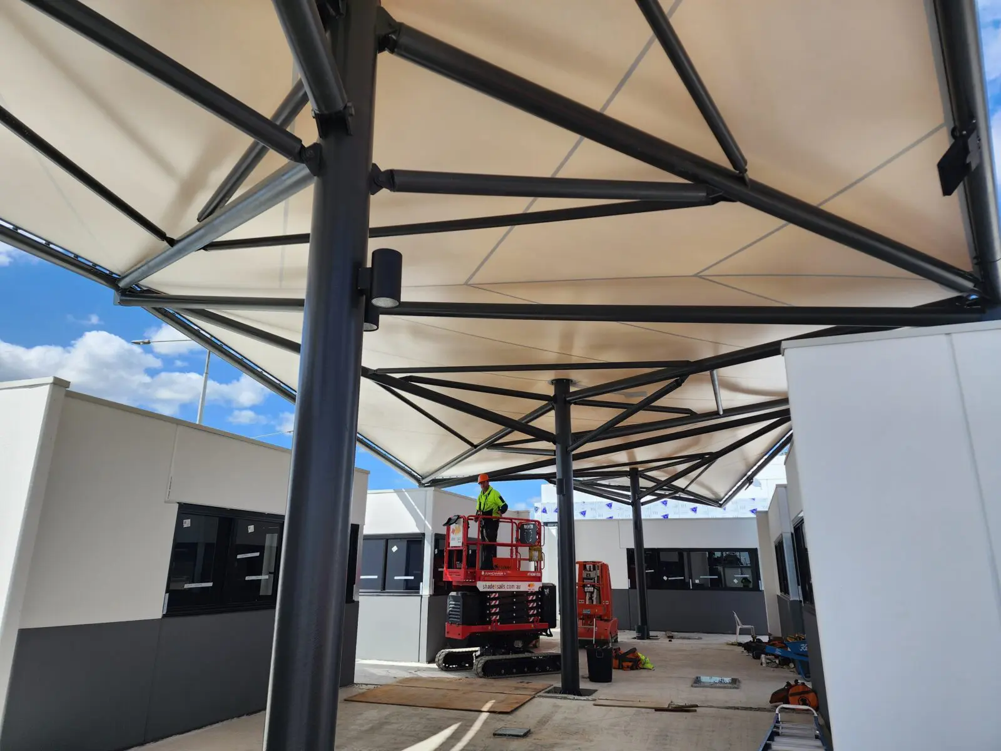
Featuring a bespoke triple-umbrella membrane supported by a distinctive hypar-style perimeter frame, the structure combines contemporary architectural design with practical functionality. Shade ‘n’ Sails manufactured, supplied, and installed the complete waterproof membrane structure, creating a durable all-weather outdoor space for patrons.
Design and Specifications
The design, developed as part of the original tender documentation, featured a custom perimeter-framed triple umbrella membrane with a distinctive hypar-style framework. This unique perimeter not only creates a bold architectural statement but also performs as an integrated drainage system, directing rainwater onto the kiosk roof and eliminating the need for visible gutters or downpipes.
Constructed using a premium architectural PVC membrane supported by custom-fabricated powder-coated steel, the custom tensile membrane provides long-term durability while complementing the contemporary industrial development. The contemporary design provides generous weather protection while creating an inviting outdoor dining space that enhances the overall customer experience.
Engineering Challenges and Solutions
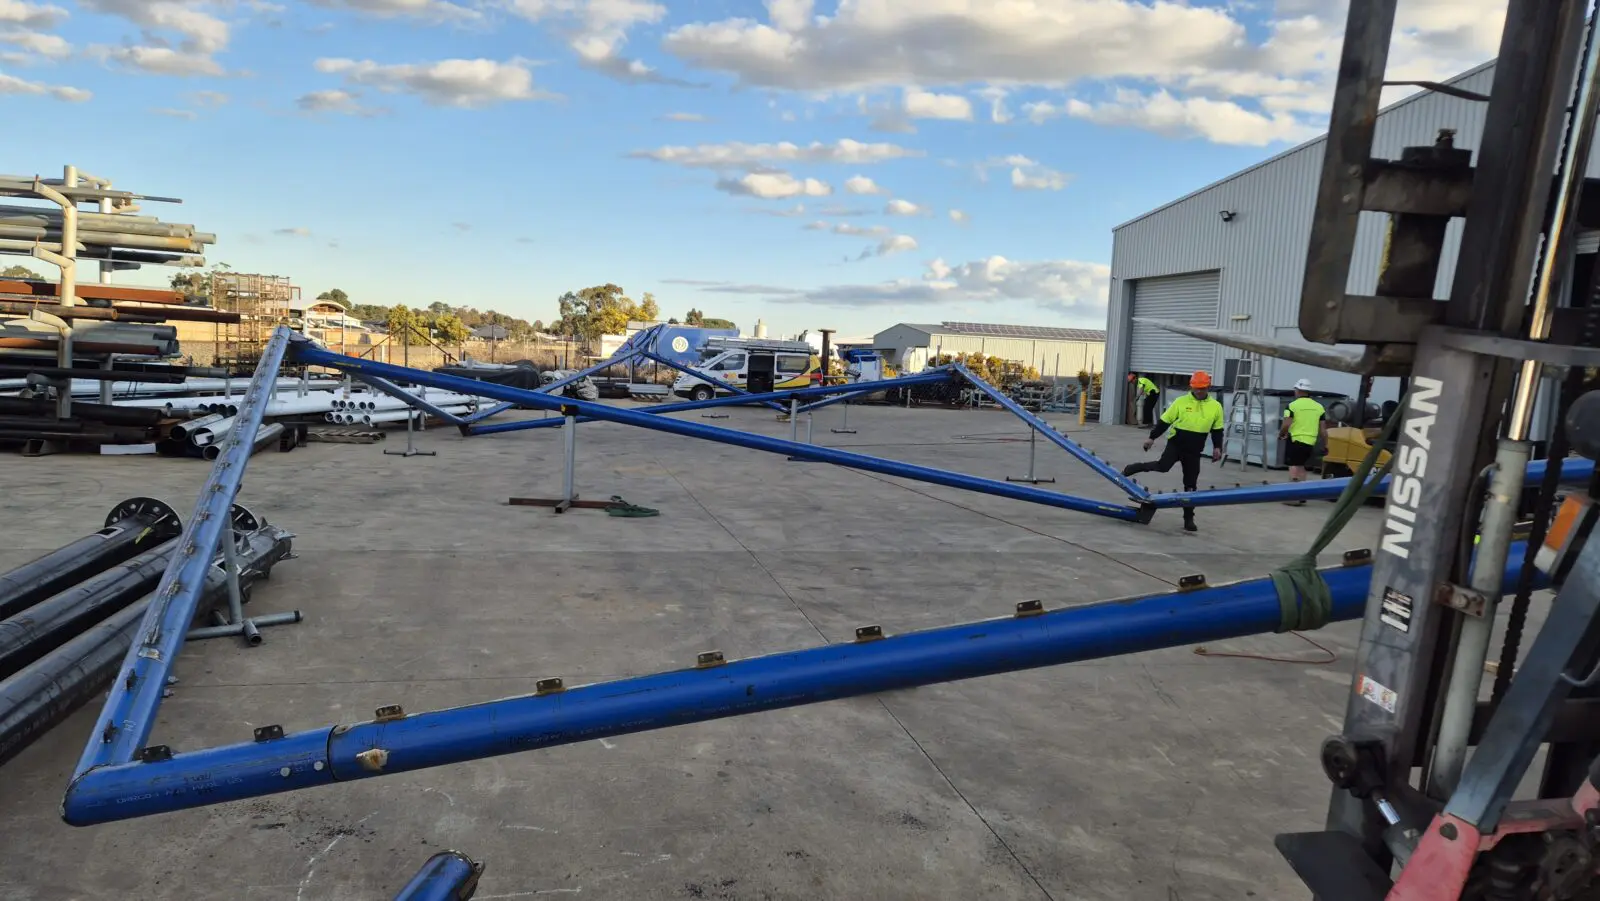
One of the project’s most significant challenges was the highly customised steel fabrication. The hypar-style perimeter required numerous angled plates and precision-engineered connections, making accurate fabrication essential to achieving the intended form.
To ensure every component aligned perfectly, Shade ‘n’ Sails assembled the entire perimeter framework at our Ballarat facility before transporting it to site. This full test assembly verified fit, alignment, and geometry, significantly reducing installation risk and ensuring the waterproof membrane could be tensioned correctly.
Comprehensive pre-installation toolbox meetings also played a vital role in the project’s success. Detailed planning covered steel storage, crane positioning, elevated work platform (EWP) requirements, steel erection, and membrane installation, allowing the project to be completed safely, efficiently, and to the highest standard.
Materials and Completion
The completed structure features Hiraoka 106T waterproof PVC tensile membrane fabric, selected for its exceptional durability, weather resistance, and long-term performance in demanding outdoor environments. The custom-fabricated structural steelwork was powder coated in Monument, creating a bold contrast against the membrane while enhancing the structure’s clean, contemporary appearance.
Manufactured, supplied, and installed entirely by the Shade ‘n’ Sails team, the project maintained consistent quality control from fabrication through to final installation. The combination of premium materials and precision workmanship resulted in a durable, low-maintenance structure designed to provide reliable weather protection for many years.
The project was successfully completed in September 2025, delivering a striking architectural feature and a comfortable, all-weather outdoor dining space that complements the surrounding development.
Client Satisfaction and Impact
The completed custom membrane structure has transformed the outdoor food and entertainment area into a comfortable all-weather space that can be enjoyed throughout the year. The integrated drainage design maintains the clean architectural appearance by eliminating exposed gutters and downpipes, while the bold hypar perimeter frame creates a distinctive feature within the development.
By combining careful planning, precision fabrication, and expert installation, Shade ‘n’ Sails delivered a complex custom structure that meets both the aesthetic and operational requirements of the site.
Conclusion
This project showcases Shade ‘n’ Sails’ expertise in delivering bespoke membrane structures where architectural design and engineering precision work together. Through detailed planning, factory test assembly, and in-house manufacture and installation, the team successfully transformed a complex concept into a contemporary weather protection solution that is both visually distinctive and built for long-term performance.