One of the first questions we’re often asked when planning a commercial shade project is:
How much will it cost?
There isn’t one standard price for a commercial shade structure. Two projects covering a similar area can have very different costs depending on the type of structure, materials, structural requirements, site conditions, access and installation.
A small shade sail over a playground, for example, can be very different to a large waterproof structure over an outdoor learning area or a tension membrane structure covering a sporting facility.
This means a price per square metre can only provide a very broad indication of cost. A project needs to be assessed as a whole before an accurate quotation can be prepared.
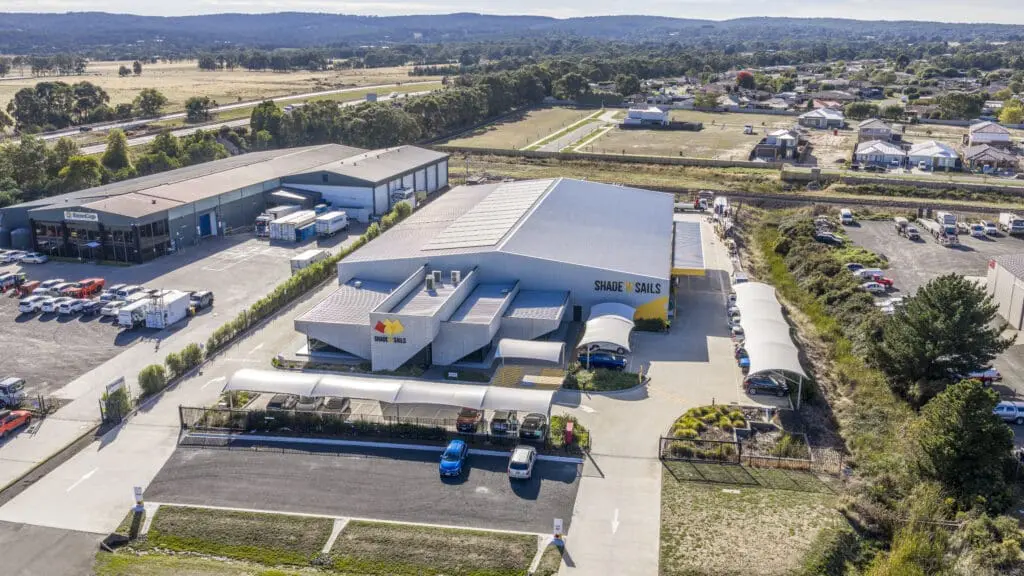
At Shade ‘n’ Sails, we design, manufacture and install custom shade solutions from our Ballarat, Victoria facility. Here are the main factors we consider when pricing a commercial shade project.
What affects the cost of a commercial shade structure?
1. The size and structural requirements
The area being covered is an important starting point, but the size of the structure is only one part of the cost.
The number and position of posts, the spans between structural supports and the number and complexity of connections can all influence the amount of steelwork and fabrication required.
For example, two structures covering the same area can have similar costs if they have a similar number of posts and structural connections, even if one is square and the other is more rectangular.
It’s generally the complexity and quantity of the structural components, rather than the shape itself, that has more influence on cost.
2. The type of shade structure
Different commercial shade structures have different design, manufacturing and installation requirements.
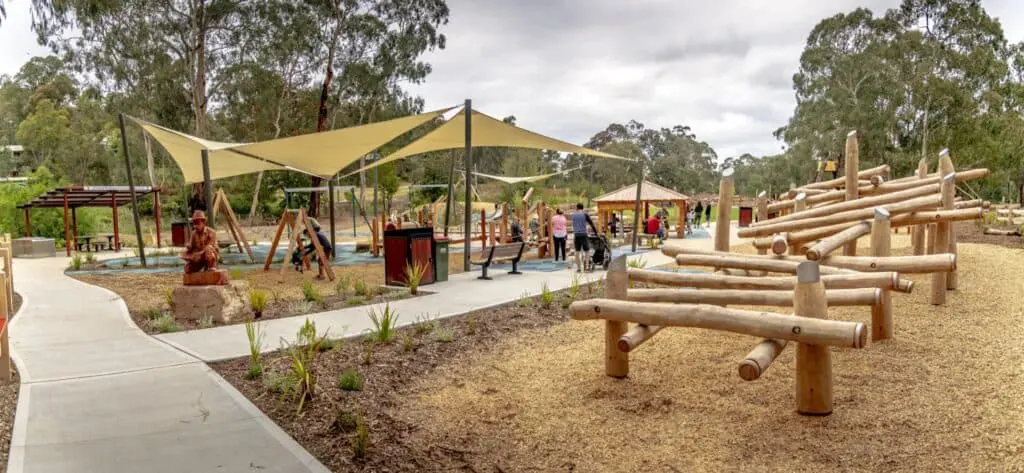
Shade sails can provide large areas of UV protection and can be customised to suit the shape and layout of a site. Their cost will depend on factors such as size, structural arrangement, fabric and installation requirements.
Hip & Ridge structures can provide substantial coverage and can be manufactured using shade mesh or waterproof fabric. Size, steelwork and fabric requirement all contribute to the overall project.
Cantilever structures can provide shade without posts throughout the covered area. Depending on the size and location, they can require more substantial structural steelwork and footing requirements.
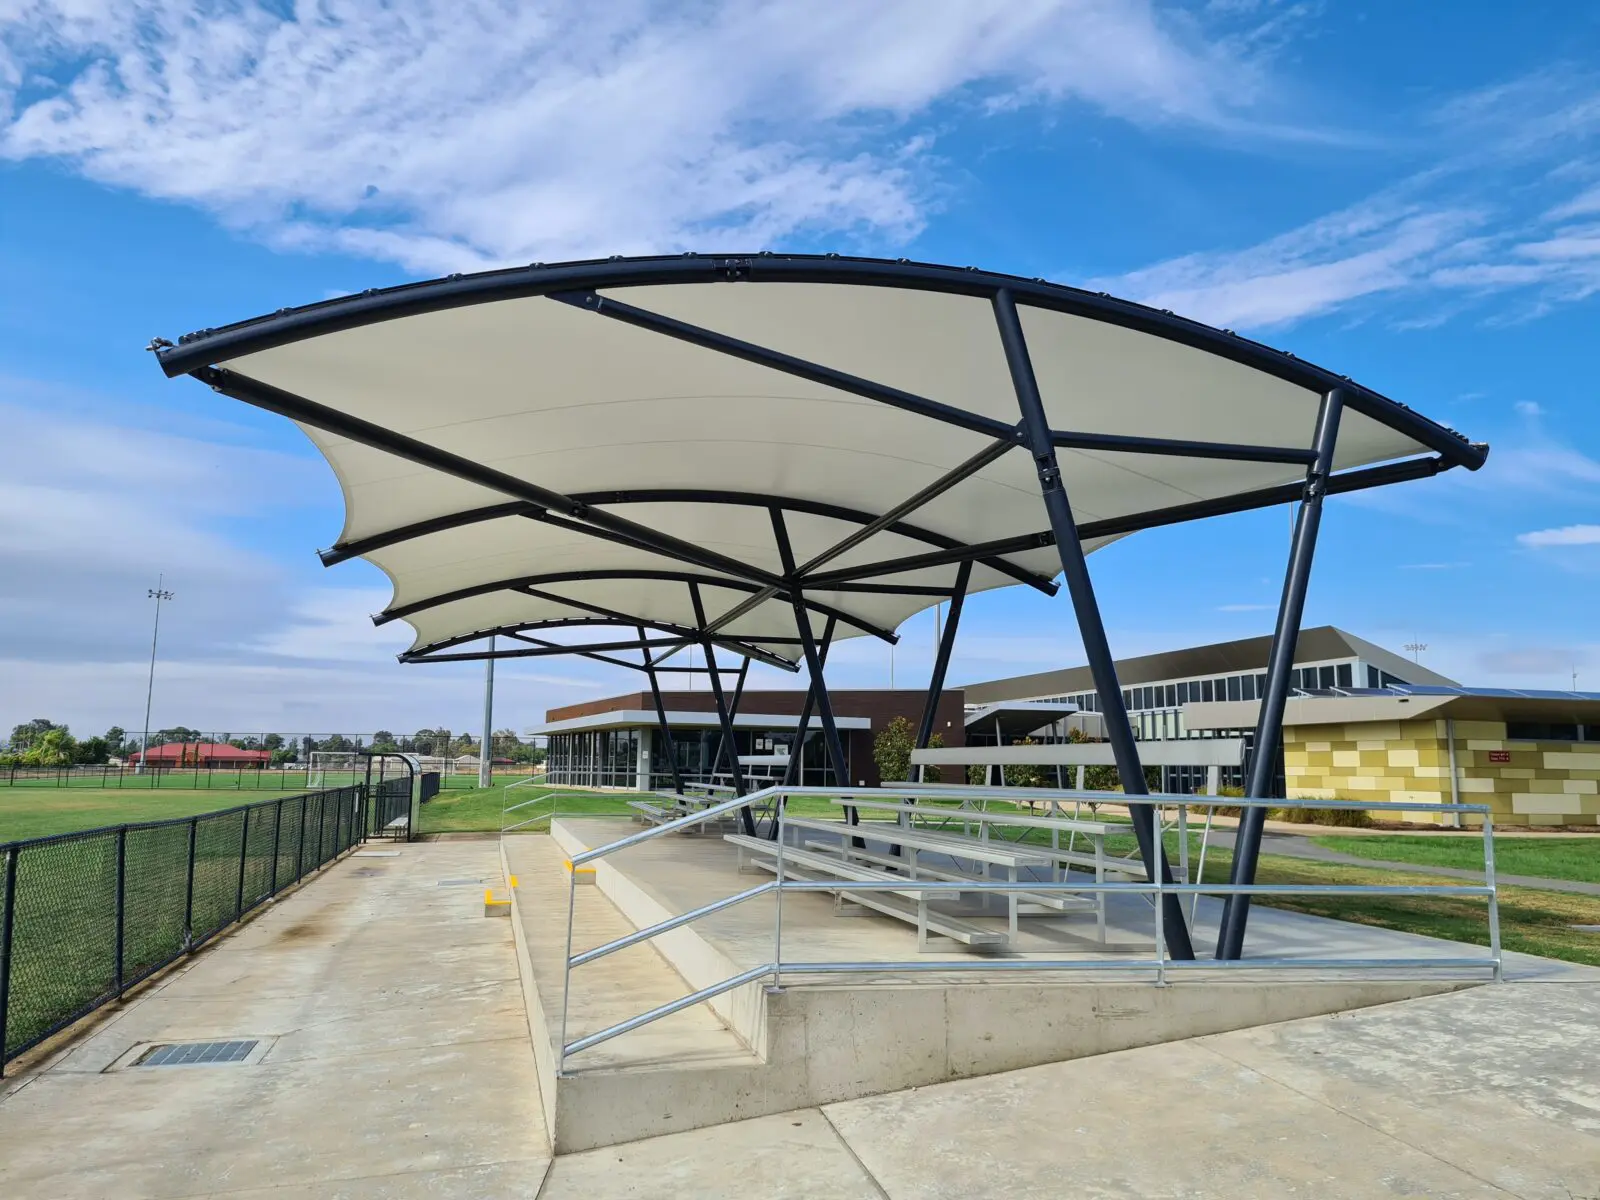
Tension membrane structures are often used for larger commercial, education, sporting and public-space projects. They can involve more extensive structural steelwork, fabric engineering and site-specific requirements.
3. The type of fabric and level of protection
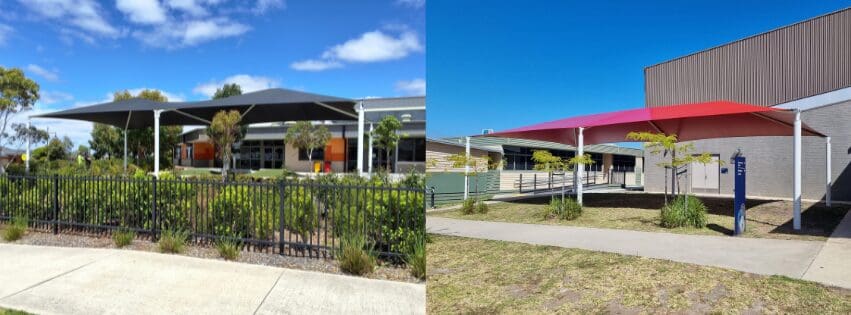
Shade mesh is primarily designed to provide UV and solar protection while allowing air to move through the fabric.
Waterproof fabric provides protection from both sun and rain, allowing an outdoor area to remain usable in wet weather as well as sunshine.
Waterproof structures can require additional consideration of the structure, fabric design, drainage and water runoff.
If the space only needs protection from the sun, waterproofing may not be necessary. If keeping the area usable during wet weather is important, the additional investment may provide greater functionality.
4. Structural steelwork and finish
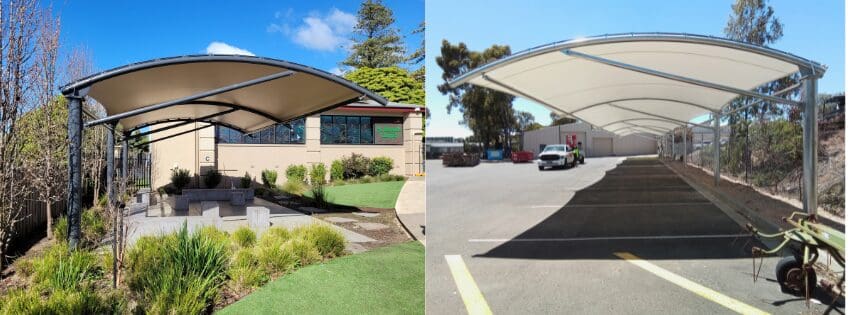
The amount and complexity of steelwork required can have a significant impact on the overall cost.
This can depend on:
- The type and size of the structure
- Span and post locations
- Structural requirements
- The number and complexity of connections
- Site conditions
- Wind exposure
- The required finish
Steelwork can be supplied with different finishes, including galvanised or powdercoated steel. The appropriate finish will depend on the project requirements, environment and desired appearance, and the choice can also affect the overall project cost.
At Shade ‘n’ Sails, our structural steelwork is fabricated in-house at our Ballarat facility.
5. Footings and ground conditions
The fabric and steelwork are only part of the project. The structure also needs to be securely supported.
Footing requirements can vary depending on the structure, site and ground conditions. Existing concrete, soil conditions, underground services, drainage and access can all affect how foundations need to be designed and installed.
For this reason, the cost of a structure cannot be accurately determined from the fabric area alone.
6. Design and engineering requirements
Commercial shade structures need to be designed for their specific site and intended use.
Factors such as the structure’s dimensions, location, wind exposure, terrain and surrounding buildings can influence the design and engineering requirements.
More complex projects may require additional documentation, design work and engineering before manufacturing can begin.
The structure also needs to work within the wider site. Pathways, playground equipment, buildings, drainage, landscaping and other infrastructure may all need to be considered during planning.
7. Site access and installation conditions
Installation requirements can vary considerably from one project to another.
A structure on an open site with easy vehicle access can be relatively straightforward to install. A project within an operating school, commercial site or public space may require considerably more planning.
Things that can affect installation include:
- Vehicle and equipment access
- Restricted or difficult-to-reach areas
- Existing buildings and structures
- Underground services
- Ground conditions
- Traffic or pedestrian management
- Working around an operating school, business or public facility
Installation may involve excavation, footing preparation, post installation, steelwork, fabric installation and tensioning, depending on the structure.
Shade ‘n’ Sails has its own installation team and installs the structures we manufacture throughout Victoria.
8. Project location
Location can also contribute to the overall project cost.
Shade ‘n’ Sails is based in Ballarat and undertakes commercial installations throughout Victoria. Projects further from our manufacturing facility can involve additional transport and travel considerations.
For projects outside our installation area, we can also supply products through our distributor network.
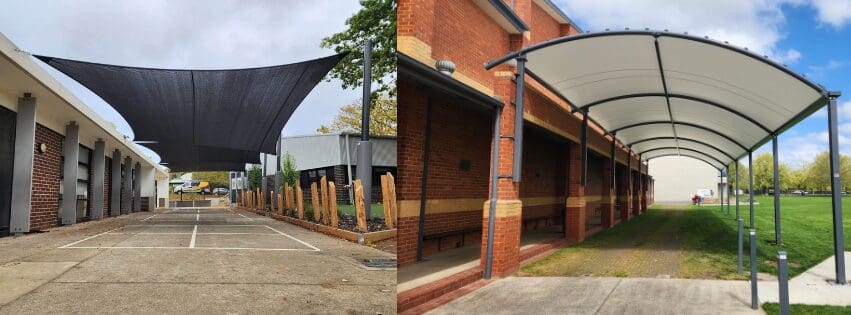
Why can two shade structures of the same size cost differently?
The size of a shade structure is only one part of the overall cost.
For example, imagine two projects that both require approximately 50m² of shade coverage.
One might be:
- A straightforward shade sail
- Shade mesh
- Simple structural arrangement
- Galvanised steelwork
- Good site access
- Straightforward footing requirements
The other might be:
- A more substantial structure
- Waterproof fabric
- Additional structural connections
- Powdercoated steelwork
- More substantial footing requirements
- Restricted site access
- Additional drainage considerations
Both structures may cover roughly 50m², but the materials, structural requirements and installation process can be quite different.
The shape itself isn’t necessarily a major cost factor. A square and an oblong structure of the same area with a similar number of posts and structural connections may have very similar costs.
It is generally the complexity and quantity of the structural components, materials and installation requirements that have a greater influence.
This is why a simple price-per-square-metre figure can be misleading when comparing different commercial shade projects.
Does a more expensive shade structure mean it’s better?
Not necessarily.
The aim isn’t to choose the most expensive structure. It’s to choose a solution that provides the right level of protection and functionality for the site and the people using it.
For example, a shade sail may be an appropriate solution for UV protection over a playground. A waterproof structure may be more suitable where the area needs to remain usable during rain.
A larger commercial, sporting or public space may require a more substantial structure to achieve the necessary coverage, clearances and functionality.
The right solution is the one that meets the requirements of the project, rather than simply having the highest price.
How can I keep the cost of a commercial shade structure down?
If you have a project budget to work within, it’s worth discussing this early in the design process.
There may be several ways to achieve the required outcome while keeping the project within budget. Depending on the site, options may include adjusting:
- The area being covered
- The number or position of posts
- The type of fabric
- The level of weather protection
- The overall structure type
- The location of the structure within the site
- The steelwork finish
What information is needed for a commercial shade quote?
The more information available at the beginning of a project, the easier it is to determine the appropriate solution and provide an accurate quotation.
Useful information can include:
- Project location
- Approximate area to be covered
- Site plans or drawings
- Photos of the existing space
- Intended use of the area
- Whether shade or waterproof protection is required
- Preferred completion timeframe
- Existing buildings or structures
- Playground equipment, seating or other site features
- Known underground services
- Site access information
- Any specific project, council or client requirements
For larger projects, architectural drawings, landscape plans and other project documentation can also help.
This information allows the project to be assessed as a whole rather than simply pricing the fabric area.
When should I get a commercial shade contractor involved?
Ideally, shade should be considered early in the planning process, particularly for larger commercial, education, council, sporting or landscape projects.
The location and design of a shade structure can affect other parts of a project, including:
- Pathways
- Landscaping and planting
- Drainage
- Underground services
- Playground equipment
- Building access
- Outdoor learning or recreation areas
Getting the shade contractor involved early gives the project team more opportunity to consider different options and understand the likely budget before other site elements are finalised.
It can also help avoid trying to fit a shade structure into a space that has already been designed around other priorities.
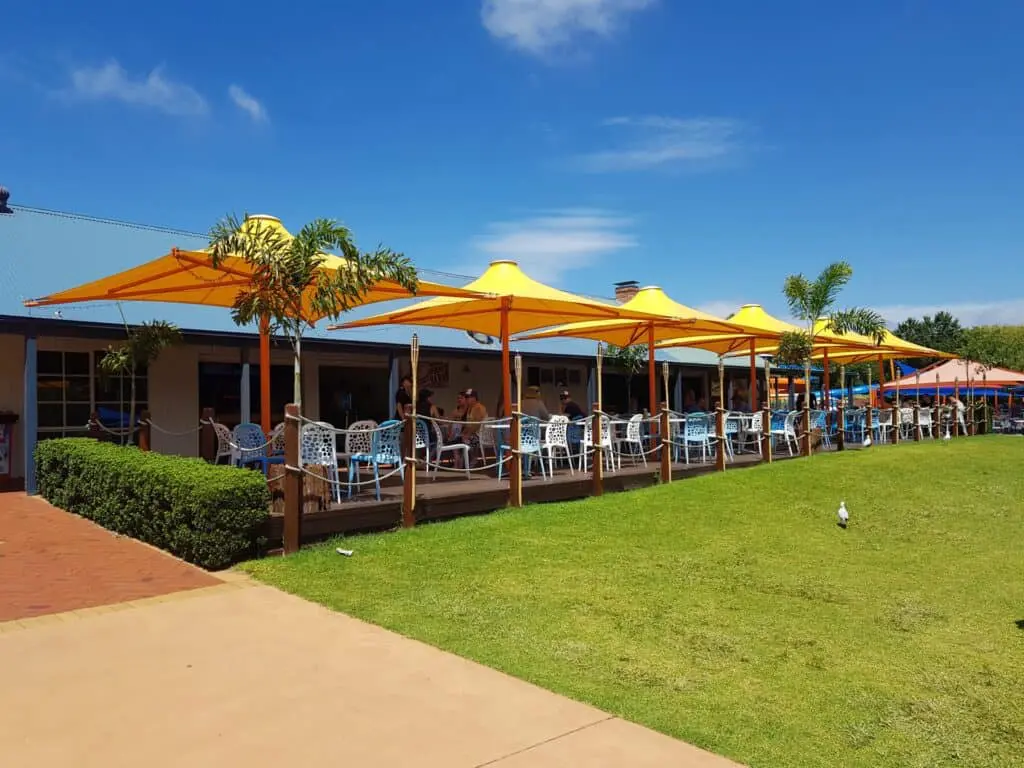
How much will my commercial shade structure cost?
There isn’t a single price that can be applied to every commercial shade project, and we don’t publish a standard price per square metre.
The cost can vary significantly depending on the structure, fabric, steelwork, finish, footings, engineering, site conditions, access and installation requirements.
So rather than giving you a generic figure that may not reflect your project, we can look at the specific requirements of your site.
If you’re in the early planning stages, we can provide a budget estimate to help with project planning. Once the project requirements are known, we can also provide a full quotation based on the proposed design and specifications.
Commercial shade structures designed and manufactured in Ballarat
Shade ‘n’ Sails is an Australian Made & Owned manufacturer based in Ballarat, Victoria.
Established in 1999, we have in-house capabilities covering design, steel fabrication, fabric welding and sewing, manufacturing and installation.
We work on commercial shade projects for schools, councils, sporting facilities, businesses, builders, landscape professionals and other project partners throughout Victoria, as well as supplying products beyond our installation area.
Every project is different. Our approach is to look at the site, how the space will be used and the level of protection required before determining the most appropriate shade solution.
Planning a commercial shade project?
Whether you’re working on a school, sporting facility, council project, commercial development or landscape project, getting shade involved early can make the planning process much easier.
Contact the Shade ‘n’ Sails team to discuss your project, request a budget estimate or arrange a full quotation.