

Creating an effective outdoor space for a school involves more than simply choosing a shade structure and deciding where it should go.
When planning a school shade project, factors such as how the space will be used, sun exposure, wind conditions, required coverage, safety, engineering, compliance and long-term durability all need to be considered.
The right solution needs to provide appropriate protection while working with the site, the activities taking place underneath and the needs of the school community.
With more than 27 years in the industry and over 250 years of combined experience across our team, Shade ‘n’ Sails brings extensive knowledge to the design, manufacture and installation of shade solutions for schools across Australia.
Whether you are planning shade for a playground, outdoor learning area, eating space, assembly area or sports facility, early planning can help ensure your project delivers the best outcome.
Start by understanding how the space will be used
Before selecting a shade structure, consider what activities the area needs to support.
A space used for outdoor learning, assemblies, play, eating or sport will have different requirements. It is worth considering:
- How many students will use the space?
- Will the area need protection at specific times of day?
- Does the space need shade only, or protection from rain as well?
- Will the area need to remain flexible for different activities?
Understanding how the space will function helps determine the most suitable structure, coverage area and materials.
Consider the location and environment
The location of a shade structure has a major impact on its performance. Factors such as sun movement, wind exposure, existing infrastructure and site access should all be considered during the planning and design process.
Sun movement and shade coverage
The position of the sun changes throughout the day and across the seasons, so where a structure is positioned can have a big impact on how effectively it provides shade.
Shade ‘n’ Sails can provide shadow mapping during the design process to show how shadows will fall across a proposed site at different times of the day and year. This helps determine whether the proposed structure will provide coverage where it is needed most.
Considering when the space is most heavily used — such as during lunch, recess or outdoor learning — helps ensure the shade solution is designed around how the area will actually be used.
Wind exposure
Every site has different environmental conditions. A structure located beside open playing fields may experience different wind conditions to one surrounded by buildings and trees.
Wind exposure is considered as part of the engineering and design process to ensure the structure is appropriately designed for its specific location.
Existing infrastructure
The proposed location should also be assessed in relation to:
- buildings
- pathways
- playground equipment
- drainage
- underground services
- access requirements
These factors can influence the design, placement and installation of the structure.
Choosing the right shade solution for your school
Schools have a range of shade solutions available, and the right choice depends on how the space will be used, the level of protection required and the overall requirements of the project.
Shade sails
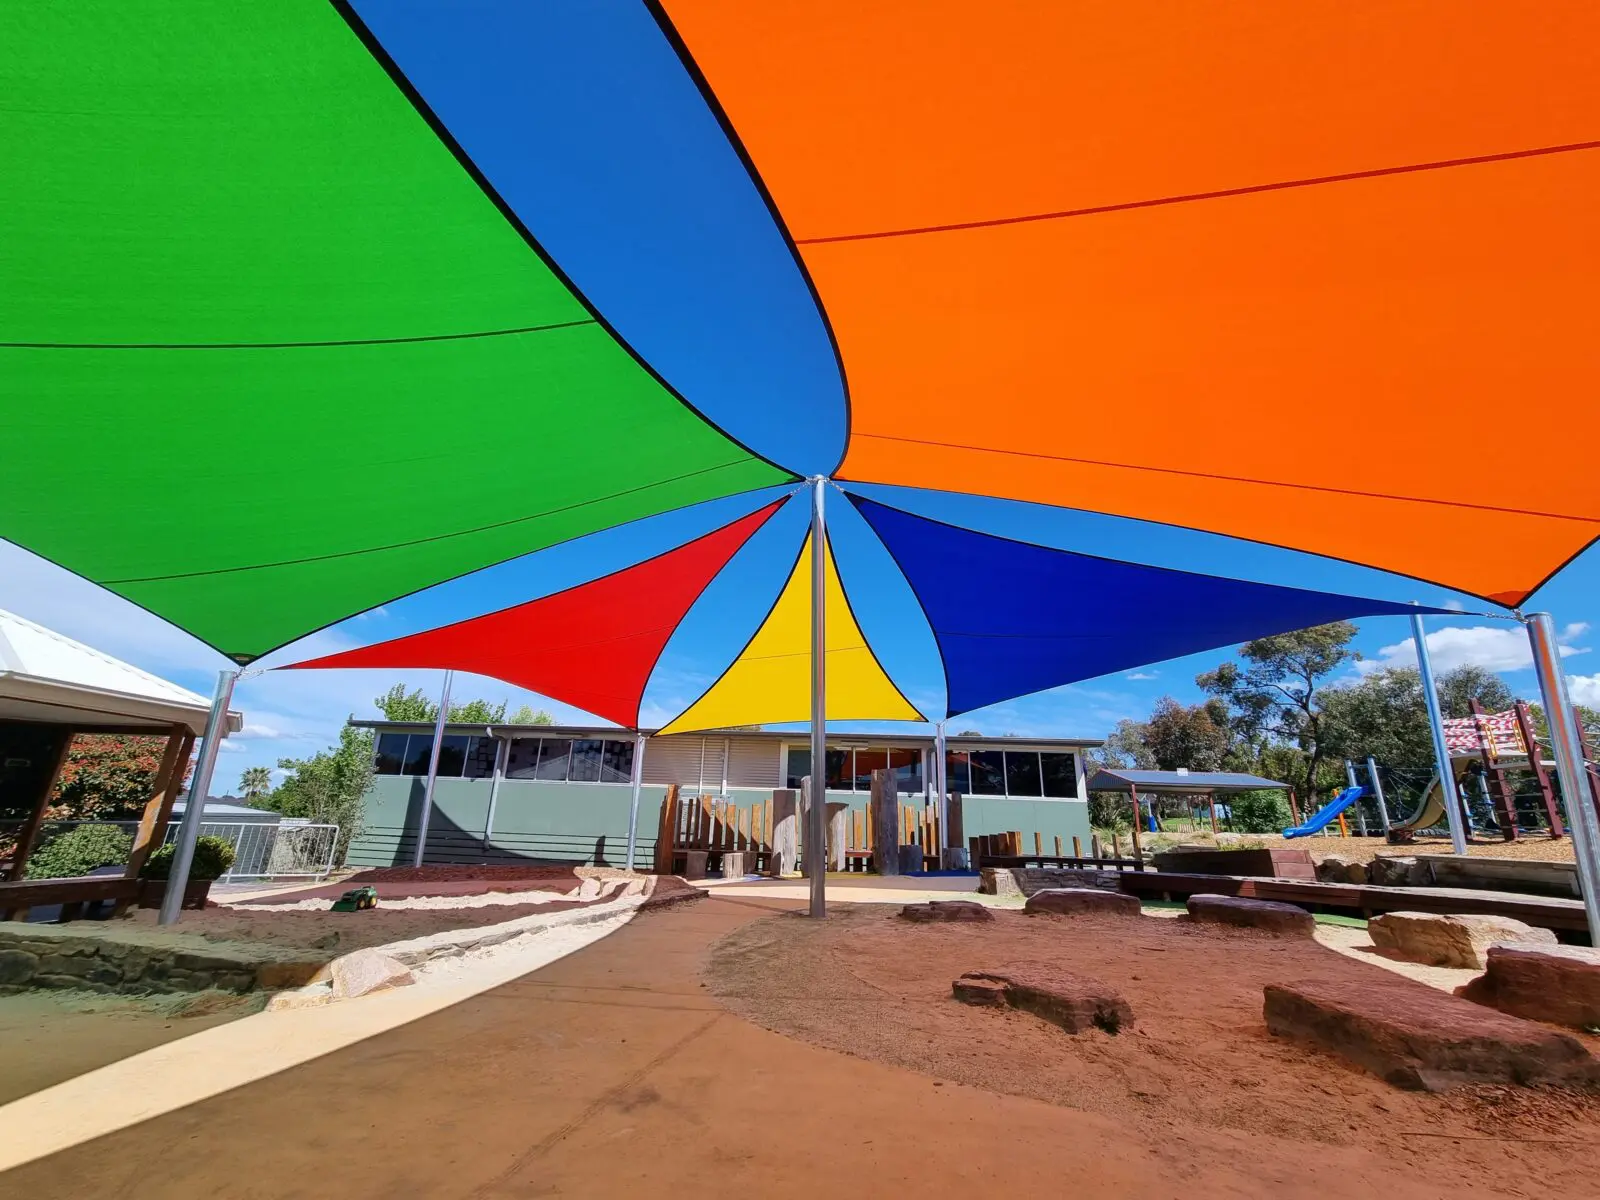
Shade sails are one of the most versatile shade solutions for schools and can be designed to suit a wide range of spaces.
They are commonly used for:
- playgrounds
- outdoor learning areas
- seating areas
- smaller gathering spaces
Custom-designed shade sails can provide large areas of UV protection and can be shaped around existing buildings, playground equipment and other site constraints.
Hip & Ridge structures
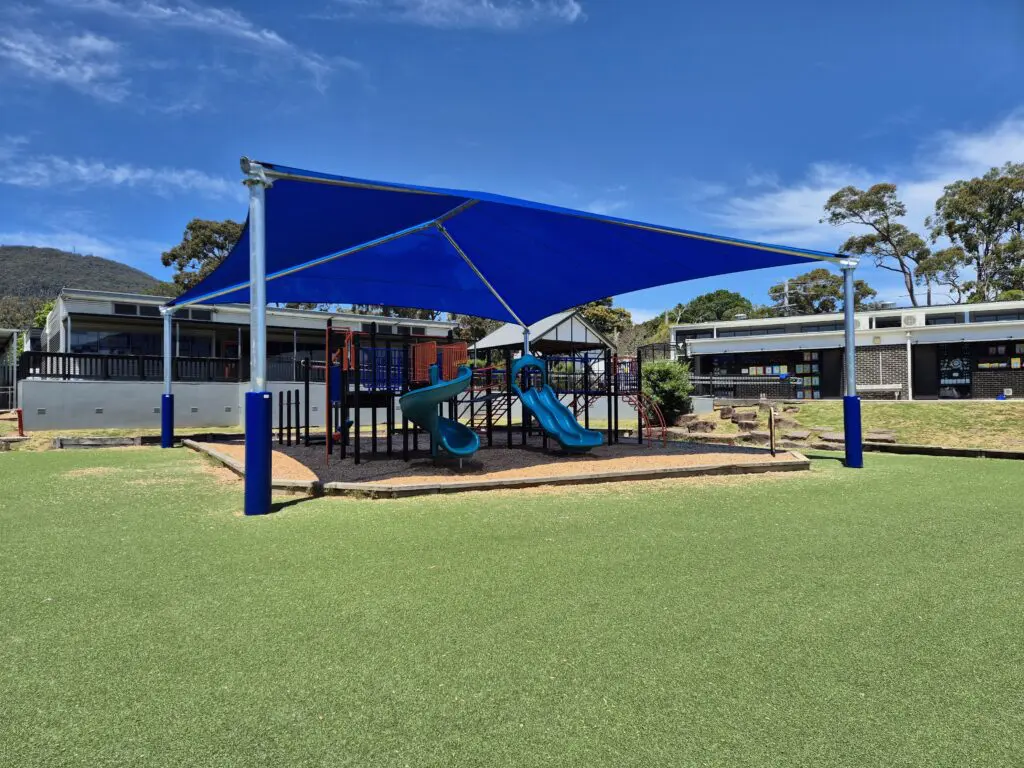
Hip & Ridge structures are a versatile option for schools requiring larger areas of coverage. Their raised ridge design provides additional height and allows for greater coverage while maintaining an open, usable space underneath.
They are commonly used for:
- playgrounds
- outdoor learning areas
- assembly spaces
- larger gathering areas
Hip & Ridge structures can be designed to provide shade or waterproof protection, depending on the requirements of the space and the fabric selected.
Their larger spans and increased height make them particularly suited to areas where a greater level of coverage is required, while still allowing natural light and airflow into the space.
Umbrella structures
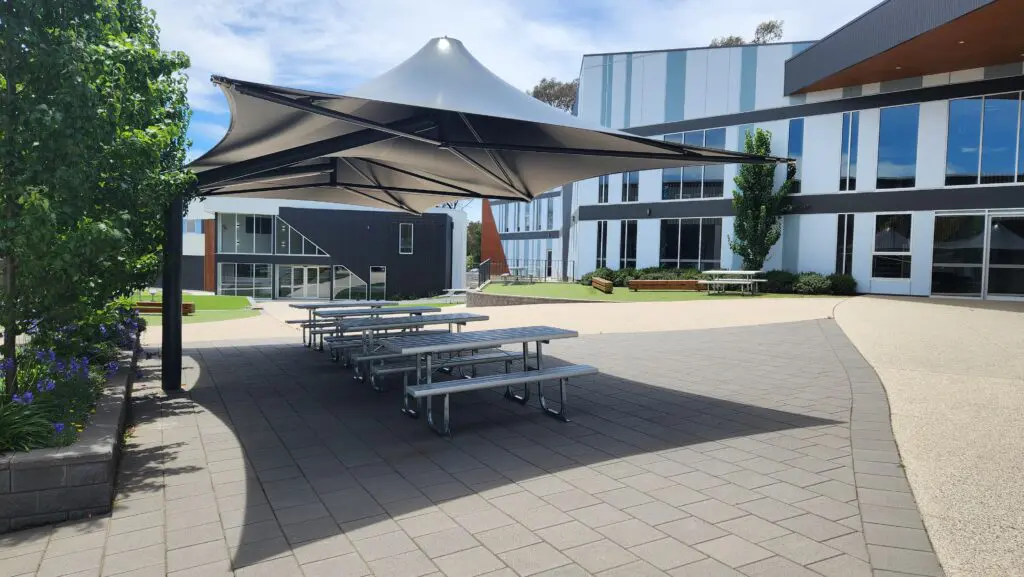
Umbrella structures provide a practical option for targeted shade coverage where flexibility is important.
They are commonly used for:
- outdoor seating areas
- playground zones
- learning spaces
- smaller activity areas
Available in a range of sizes and configurations, umbrellas can provide effective shade while allowing the surrounding space to remain flexible.
Tension membrane structures
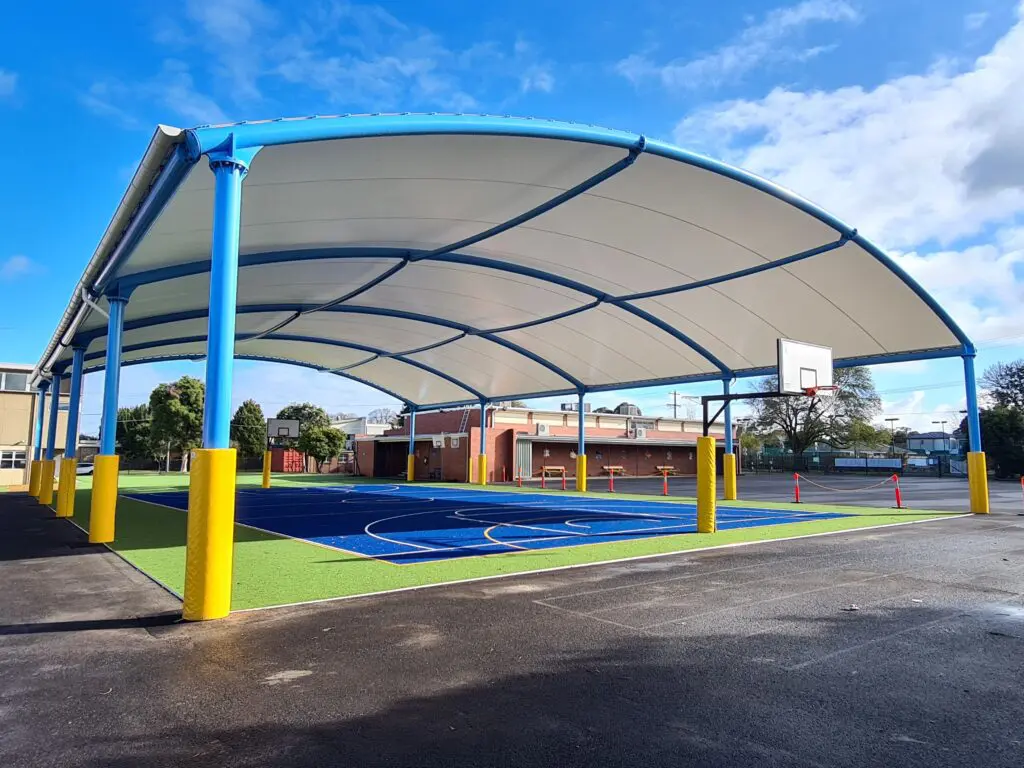
For larger areas requiring extensive coverage, tension membrane structures provide a highly customisable solution.
These structures use architectural fabric supported by steel frameworks to create large covered areas with minimal internal supports. Depending on the fabric selected, they can provide either shade or waterproof protection.
They are commonly used for:
- basketball and sports courts
- assembly areas
- large outdoor learning spaces
- Walkways
Tension membrane structures can include a range of designs, such as barrel vaults, large-span canopies, cantilever structures and other custom structures.
The design can be tailored to the size, use and requirements of the site, creating large, practical outdoor areas while maintaining clear space underneath.
Understanding engineering and compliance requirements
Permanent shade structures need to be appropriately designed and engineered for their specific location.
Factors such as wind conditions, terrain, structure size, foundation requirements and site conditions all influence the final design. These factors need to be considered during the engineering process to ensure the structure is suitable for the site and meets the relevant requirements.
Working with an experienced shade manufacturer from the beginning can help identify engineering and compliance requirements early and avoid costly changes later in the project.
Quality, compliance and long-term value
When comparing shade structures, it is important to look beyond the initial price. Not all shade structures are designed, engineered or manufactured to the same standard.
A lower upfront cost does not necessarily mean better value over the life of the structure. The quality of the materials, engineering, fabrication and installation can all influence the performance, durability and longevity of a shade solution.
When comparing options, schools and project teams should consider:
- whether the structure has been appropriately engineered for its specific location
- whether the materials and components are suitable for the intended application
- the quality and durability of the fabric and structural components
- whether the design and construction meet relevant Australian Standards and regulatory requirements
- the experience and capabilities of the manufacturer and installer
- warranty and ongoing maintenance requirements
- the expected service life of the structure
It is also worth asking what is included in the quoted price. Two proposals may appear similar, but one may include a higher level of engineering, better-quality materials, more comprehensive documentation or a more robust installation process.
For projects where local manufacturing is important, schools may also want to consider where their shade structure is designed and manufactured. Choosing an Australian Made product supports local manufacturing and provides greater transparency around where the product is made.
For schools, where structures are expected to provide safe, functional outdoor spaces for many years, the lowest initial price should not necessarily be the deciding factor. Considering quality, compliance and whole-of-life value can help ensure the investment delivers the expected outcome over the long term.
Planning approvals and project requirements
Planning and building approval requirements can vary depending on the location, type and size of the structure and the requirements of the relevant authority.
Shade ‘n’ Sails can assist with the approval process from start to finish. Where required, we can manage the application process on our client’s behalf, including coordinating the documentation and approvals needed to obtain a building permit.
This can include working with the relevant authorities and consultants and providing the drawings, engineering documentation and other information required for the application.
For schools that prefer to manage the approval process themselves, we can also provide the documentation and information needed to support their application.
Consider installation timing and disruption
Construction at a school needs to be carefully planned around students, staff and the day-to-day operation of the school. While school holidays can be a good opportunity for certain stages of a project, they aren’t always practical or possible.
Shade projects can involve multiple site visits, deliveries, excavation, structural installation and other works, meaning some stages may need to take place while students are on site. Planning how these works will be carried out safely and with minimal disruption is an important part of the process.
It is also important to consider the overall project timeframe, not just the installation. Design, engineering, approvals, manufacturing and scheduling can all take time.
If you are hoping to have a new shade structure ready for the start of the school year or summer, it is worth starting the conversation well in advance. Early planning allows time to work through the design and approval process, secure a suitable construction timeframe and address any site-specific requirements before installation begins.
A project plan should consider:
- student and staff safety
- site access and separation from school activities
- delivery and construction requirements
- the number and timing of site visits
- the expected construction timeframe
- communication with the school throughout the project
Working with an experienced shade specialist
Every school site is different. The most successful projects begin with understanding the needs of the school, the challenges of the site and the outcomes you want to achieve.
At Shade ‘n’ Sails, we work with schools, builders and project partners to design, manufacture and install shade solutions that balance functionality, durability and the needs of the site.
With our design, manufacturing and installation capabilities under one roof, we can support projects from the initial planning and design stages through to manufacture and installation. As a certified Australian Made & Owned manufacturer, our Ballarat facility brings these capabilities together locally, allowing us to maintain close oversight of the manufacturing process and the quality of the finished product.
Planning a shade project for your school?
Whether you are upgrading an existing outdoor area or planning a new space, the earlier you start planning, the more options you have to develop the right solution for your school.
Talk to the Shade ‘n’ Sails team about your next school shade project.